
FOUR DISTINCTIVE HOMES – TWO DISTINCT LAYOUTS

Jackson Street

The Seven Hills Collection on Jackson Street presents four versatile residences seamlessly blending grand main-level cooking and entertainment spaces, with massive private creative studios.

F E A T U R E   H I G H L I G H T S

• Attached 2-Car Garage
• 2 Bedrooms / 2½ Bathrooms
• Gas Fireplace
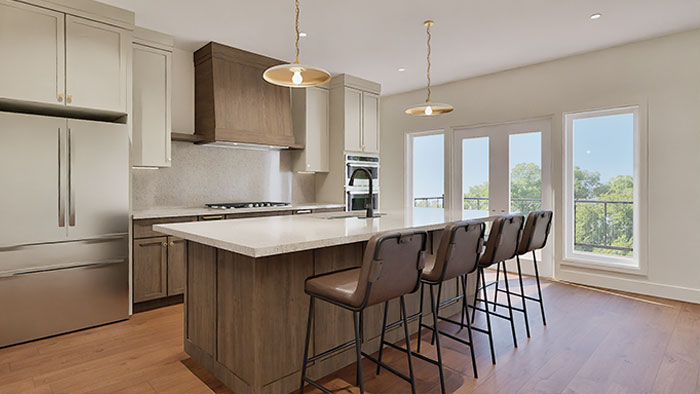
• Large Kitchen Island w Seating for 4
• Optional Elevator (#105 & 107)
• Ground-level flexible spaces (#101 & 103)
• Large second-level studio (#105 & 107)
• Optional elevator (#105 & 107)
A V A I L A B L E   U N I T S (Download)

Unit Unit Style Sq Ft Amenities List Price HOA (mo)
101 3-Level / 2-Bedrooms /
2-½ Bathrooms
2,277 (Level-1) Attached 2-Car Garage (22'x21'), Floor Drain; Flex Space (21'x13'); Vestibule

(Level-2) Living Area (16'x13'), Gas Fireplace; Dining Area (13'x10'); Powder Room; Closet; Kitchen (15'x15'): Walk-in Pantry, Large Island w/Seating for 4, Stainless Steel Appliances; Porch; Deck (22'x5')

(Level-3) Primary Suite: Bedroom (16'x13'), Bathroom: Vanity Sink, Walk-in Shower, Linen Closet, Large Walk-in Closet; Bedroom #2: (13'x12'), Large Walk-in Closet; Bathroom: Vanity Sink, Shower Over Tub, Built-in Cabinetry; Laundry
$895,000 $395
103 3-Level / 2-Bedrooms /
2-½ Bathrooms
2,277 (Level-1) Attached 2-Car Garage (22'x21'), Floor Drain; Flex Space (21'x13'); Vestibule

(Level-2) Living Area (16'x13'), Gas Fireplace; Dining Area (13'x10'); Powder Room; Closet; Kitchen (15'x15'): Walk-in Pantry, Large Island w/Seating for 4, Stainless Steel Appliances; Porch; Deck (22'x5')

(Level-3) Primary Suite: Bedroom (16'x13'), Bathroom: Vanity Sink, Walk-in Shower, Linen Closet, Large Walk-in Closet; Bedroom #2: (13'x12'), Large Walk-in Closet; Bathroom: Vanity Sink, Shower Over Tub, Built-in Cabinetry; Laundry
$895,000 $395
105 4-Level / 2-Bedrooms /
2-½ Bathrooms /
Second-Level Studio
(Elevator optional)
3,062 (Level-1) Attached 2-Car Garage (22'x21'), Floor Drain; Storage Area, Vestibule

(Level-2) Large Studio / Flex Space (21'x45')

(Level-3) Living Area (16'x13'), Gas Fireplace; Dining Area (13'x11'); Powder Room; Kitchen (15'x15'): Walk-in Pantry, Large Island w/Seating for 4, Stainless Steel Appliances; Dry Bar; Exterior Deck (22'x5'); Porch

(Level-4) Primary Suite: Bedroom (16'x13'), Bathroom: Vanity Sink, Walk-in Shower, Linen Closet, Large Walk-in Closet; Bedroom #2: (13'x12'), Large Walk-in Closet; Bathroom: Vanity Sink, Shower Over Tub; Built-in Cabinetry; Laundry
$1,095,000 $395
107 4-Level / 2-Bedrooms /
2-½ Bathrooms /
Second-Level Studio
(Elevator optional)
3,062 (Level-1) Attached 2-Car Garage (22'x21'), Floor Drain; Storage Area, Vestibule

(Level-2) Large Studio / Flex Space (21'x45')

(Level-3) Living Area (16'x13'), Gas Fireplace; Dining Area (13'x11'); Powder Room; Kitchen (15'x15'): Walk-in Pantry, Large Island w/Seating for 4, Stainless Steel Appliances; Dry Bar; Exterior Deck (22'x5'); Porch

(Level-4) Primary Suite: Bedroom (16'x13'), Bathroom: Vanity Sink, Walk-in Shower, Linen Closet, Large Walk-in Closet; Bedroom #2: (13'x12'), Large Walk-in Closet; Bathroom: Vanity Sink, Shower Over Tub; Built-in Cabinetry; Laundry
$1,095,000 $395

I N T E R I O R S

Designed for the Way You Live

Spacious kitchens with walk-in pantries, large islands with seating, stainless steel appliances, and open living areas designed for comfort and style.

Jackson Street Floor Plans

THREE-LEVEL PLANS and FOUR LEVEL PLANS

Units 101 and 103
3 Level


INCLUDES:
Ground Level Plan
(Garage/Flex Space)
Second (Street) Level Plan (Kitchen, Dining, Living, Bath)
Third Level Plan (Bedrooms, Bath, Laundry)

Unit 105
4 Level


INCLUDES:
Ground Level Plan (Garage/Optional Elevator)
Second Level Plan (Studio Space)
Third Level Plan (Kitchen, Living, Dining, Bath)
Fourth Level Plan (Bedrooms, Baths & Laundry)

Unit 107
4 Level


INCLUDES:
Ground Level Plan (Garage/Optional Elevator)
Second Level Plan (Studio Space)
Third Level Plan (Kitchen, Living, Dining, Bath)
Fourth Level Plan (Bedrooms & Laundry)

Become part of the Community

Whether you’re interested in discussing your options or requesting availability, we’re ready to help you take the next step.

Pamela Bastien
414.397.1795
pbastien@shorewest.com