301
SOLD
|
3-Level / 2-Bedrooms/
(2) Full & (2) ½ Bathrooms
(Elevator optional) |
2,395 |
(Level-1) Attached 2-Car Garage (23'x20'), Floor Drain; Flex Space (14'x15'); Foyer; Powder Room; Patio (exterior)
(Level-2) Primary Suite: Bedroom (14'x15'), Bathroom: Vanity Sink, Walk-in Shower, Large Walk-in Closet; Bedroom #2: (12'x14') Bathroom: Vanity Sink, Shower Over Tub; Large Closet; Laundry (5'x8'), Shelving/Pole; Beverage Station, U/C Fridge; Nook (9'x8')
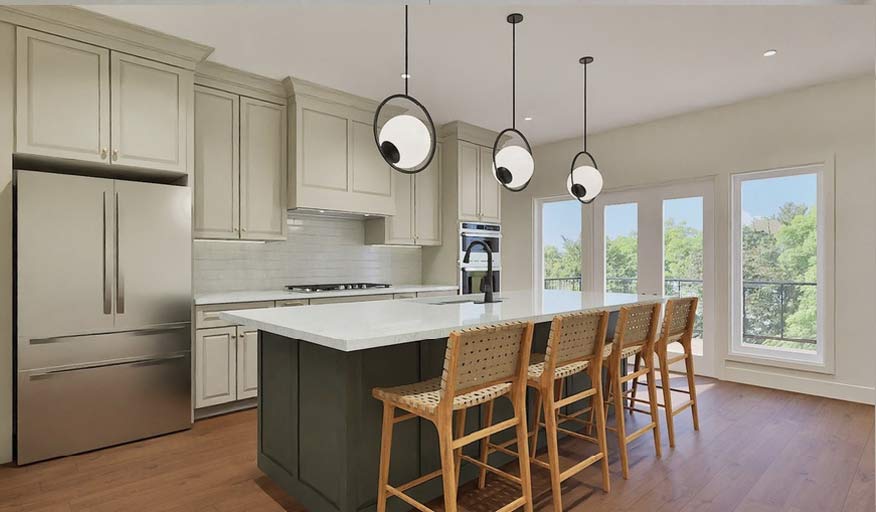
(Level-3) Living Area (17'x17'), Gas Fireplace; (2) Low Cabinets; Powder Room; Closet; Kitchen (18'x15'): Walk-in Pantry, Large Island w/Seating for 5, Stainless Steel Appliances; Lounge (9'x8'); Exterior Deck (14'x8')
|
$995,000 |
$395 |
| 303 |
3-Level / 2-Bedrooms/
(2) Full & (2) ½ Bathrooms
(Elevator optional) |
2,395 |
(Level-1) Attached 2-Car Garage (23'x20'), Floor Drain; Flex Space (14'x15'); Foyer; Powder Room; Patio (exterior)
(Level-2) Primary Suite: Bedroom (14'x15'), Bathroom: Vanity Sink, Walk-in Shower, Large Walk-in Closet; Bedroom #2: (12'x14') Bathroom: Vanity Sink, Shower Over Tub; Large Closet; Laundry (5'x8'); Shelving/Pole; Beverage Station, U/C Fridge; Nook (9'x8')
(Level-3) Living Area (17'x17'), Gas Fireplace; (2) Low Cabinets; Powder Room; Closet; Kitchen (18'x15'): Walk-in Pantry, Large Island w/Seating for 5, Stainless Steel Appliances; Lounge (9'x8'); Exterior Deck (14'x8')
|
$995,000 |
$395 |
| 305 |
3-Level / 2-Bedrooms/
(2) Full & (2) ½ Bathrooms
(Elevator optional) |
2,395 |
(Level-1) Attached 2-Car Garage (23'x20'), Floor Drain; Flex Space (14'x15'); Foyer; Powder Room; Patio (exterior)
(Level-2) Primary Suite: Bedroom (14'x15'), Bathroom: Vanity Sink, Walk-in Shower, Large Walk-in Closet; Bedroom #2: (12'x14') Bathroom: Vanity Sink, Shower Over Tub; Large Closet; Laundry (5'x8'); Shelving/Pole; Beverage Station, U/C Fridge; Nook (9'x8')
(Level-3) Living Area (17'x17'), Gas Fireplace; (2) Low Cabinets; Powder Room; Closet; Kitchen (18'x15'): Walk-in Pantry, Large Island w/Seating for 5, Stainless Steel Appliances; Lounge (9'x8'); Exterior Deck (14'x8')
|
$995,000 |
$395 |
| 307 |
3-Level / 2-Bedrooms/
(2) Full & (2) ½ Bathrooms
(Elevator optional) |
2,395 |
(Level-1) Attached 2-Car Garage (23'x20'), Floor Drain; Flex Space (14'x15'); Foyer; Powder Room; Patio (exterior)
(Level-2) Primary Suite: Bedroom (14'x15'), Bathroom: Vanity Sink, Walk-in Shower, Large Walk-in Closet; Bedroom #2: (12'x14') Bathroom: Vanity Sink, Shower Over Tub; Large Closet; Laundry (5'x8'); Shelving/Pole; Beverage Station, U/C Fridge; Nook (9'x8')
(Level-3) Living Area (17'x17'), Gas Fireplace; (2) Low Cabinets; Powder Room; Closet; Kitchen (18'x15'): Walk-in Pantry, Large Island w/Seating for 5, Stainless Steel Appliances; Lounge (9'x8'); Exterior Deck (14'x8')
|
$995,000 |
$395 |
| 309 |
3-Level / 2-Bedrooms/
(2) Full & (2) ½ Bathrooms
(Elevator optional) |
2,395 |
(Level-1) Attached 2-Car Garage (23'x20'), Floor Drain; Flex Space (14'x15'); Foyer; Powder Room; Patio (exterior)
(Level-2) Primary Suite: Bedroom (14'x15'), Bathroom: Vanity Sink, Walk-in Shower, Large Walk-in Closet; Bedroom #2: (12'x14') Bathroom: Vanity Sink, Shower Over Tub; Large Closet; Laundry (5'x8'); Shelving/Pole; Beverage Station, U/C Fridge; Nook (9'x8')
(Level-3) Living Area (17'x17'), Gas Fireplace; (2) Low Cabinets; Powder Room; Closet; Kitchen (18'x15'): Walk-in Pantry, Large Island w/Seating for 5, Stainless Steel Appliances; Lounge (9'x8'); Exterior Deck (14'x8')
|
$995,000 |
$395 |
| 311 |
3-Level / 2-Bedrooms/
(2) Full & (2) ½ Bathrooms
(Elevator optional) |
2,395 |
(Level-1) Attached 2-Car Garage (23'x20'), Floor Drain; Flex Space (14'x15'); Foyer; Powder Room; Patio (exterior)
(Level-2) Primary Suite: Bedroom (14'x15'), Bathroom: Vanity Sink, Walk-in Shower, Large Walk-in Closet; Bedroom #2: (12'x14') Bathroom: Vanity Sink, Shower Over Tub; Large Closet; Laundry (5'x8'); Shelving/Pole; Beverage Station, U/C Fridge; Nook (9'x8')
(Level-3) Living Area (17'x17'), Gas Fireplace; (2) Low Cabinets; Powder Room; Closet; Kitchen (18'x15'): Walk-in Pantry, Large Island w/Seating for 5, Stainless Steel Appliances; Lounge (9'x8'); Exterior Deck (14'x8')
|
$995,000 |
$395 |
| 313 |
3-Level / 2-Bedrooms/
(2) Full & (2) ½ Bathrooms
(Elevator optional) |
2,395 |
(Level-1) Attached 2-Car Garage (23'x20'), Floor Drain; Flex Space (14'x15'), Foyer; Patio (exterior); Powder Room
(Level-2) Primary Suite: Bedroom (14'x15'), Bathroom: Vanity Sink, Walk-in Shower, Large Walk-in Closet; Bedroom #2: (12'x14') Bathroom: Vanity Sink, Shower Over Tub; Large Closet; Laundry (5'x8'); Beverage Station, U/C Fridge; Nook (9'x8')
(Level-3) Living Area (17'x17'), Gas Fireplace; (2) Low Cabinets; Powder Room; Closet; Kitchen (18'x15'): Walk-in Pantry, Large Island w/Seating for 5, Stainless Steel Appliances; Lounge (9'x8'); Exterior Deck (14'x8')
|
$995,000 |
$395 |
| 315 |
3-Level / 2-Bedrooms/
(2) Full & (2) ½ Bathrooms
(Elevator optional) |
2,395 |
(Level-1) Attached 2-Car Garage (23'x20'), Floor Drain; Flex Space (14'x15'); Foyer; Powder Room; Patio (exterior)
(Level-2) Primary Suite: Bedroom (14'x15'), Bathroom: Vanity Sink, Walk-in Shower, Large Walk-in Closet; Bedroom #2: (12'x14') Bathroom: Vanity Sink, Shower Over Tub; Large Closet; Laundry (5'x8'); Shelving/Pole; Beverage Station, U/C Fridge; Nook (9'x8')
(Level-3) Living Area (17'x17'), Gas Fireplace; (2) Low Cabinets; Powder Room; Closet; Kitchen (18'x15'): Walk-in Pantry, Large Island w/Seating for 5, Stainless Steel Appliances; Lounge (9'x8'); Exterior Deck (14'x8')
|
$995,000 |
$395 |