
FOUR DISTINCTIVE 3-LEVEL HOMES

Washington Street

The Seven Hills Collection on Washington Street features four premium multi-level residences highlighted by expansive dual primary suites, exceptional structural flow, and integrated indoor-outdoor entertaining spaces.

F E A T U R E   H I G H L I G H T S

• Attached 2-Car Garage
• Gas Fireplace
• Walk-In Pantry
• Large Kitchen Island with Seating for 4
• Stainless Steel Appliances
• Private Exterior Deck (12′ x 5′)
• Ground-Floor Flex Space & Powder Room
• Two Full Bathrooms & Two 1/2-Bathrooms
A V A I L A B L E   U N I T S (Download)

Unit Unit Style Sq Ft Amenities List Price HOA (mo)
102 3-Level / 2-Bedrooms /
(2) Full & (2) ½ Bathrooms
2,394 (Level-1) Attached 2-Car Garage (21'x19'), Floor Drain; Flex Space (14'x12'); Vestibule; Powder Room

(Level-2) Living Area (17'x13'), Gas Fireplace; Dining Area (14'x13'); Powder Room; Closet; Kitchen (17'x14'): Walk-in Pantry, Large Island w/Seating for 4, Stainless Steel Appliances

(Level-3) Primary Suite: Bedroom (15'x13'), Bathroom: Vanity Sink, Walk-in Shower, Large Walk-in Closet/Shelving; Bedroom #2: (13'x13'), Large Walk-in Closet/Cabinet; Bathroom: Vanity Sink, Shower Over Tub, Linen Closet; Large Closet; Laundry, Shelving/Pole; Exterior Deck (12'x5')
$895,000 $395
104 3-Level / 2-Bedrooms /
(2) Full & (2) ½ Bathrooms
2,394 (Level-1) Attached 2-Car Garage (21'x19'), Floor Drain; Flex Space (14'x12'); Vestibule; Powder Room

(Level-2) Living Area (17'x13'), Gas Fireplace; Dining Area (14'x13'); Powder Room; Closet; Kitchen (17'x14'): Walk-in Pantry, Large Island w/Seating for 4, Stainless Steel Appliances

(Level-3) Primary Suite: Bedroom (15'x13'), Bathroom: Vanity Sink, Walk-in Shower, Large Walk-in Closet/Shelving; Bedroom #2: (13'x13'), Large Walk-in Closet/Cabinet; Bathroom: Vanity Sink, Shower Over Tub, Linen Closet; Large Closet; Laundry, Shelving/Pole; Exterior Deck (12'x5')
$895,000 $395
106 3-Level / 2-Bedrooms /
(2) Full & (2) ½ Bathrooms
2,394 (Level-1) Attached 2-Car Garage (21'x19'), Floor Drain; Flex Space (14'x12'); Vestibule; Powder Room

(Level-2) Living Area (17'x13'), Gas Fireplace; Dining Area (14'x13'); Powder Room; Closet; Kitchen (17'x14'): Walk-in Pantry, Large Island w/Seating for 4, Stainless Steel Appliances

(Level-3) Primary Suite: Bedroom (15'x13'), Bathroom: Vanity Sink, Walk-in Shower, Large Walk-in Closet/Shelving; Bedroom #2: (13'x13'), Large Walk-in Closet/Cabinet; Bathroom: Vanity Sink, Shower Over Tub, Linen Closet; Large Closet; Laundry, Shelving/Pole; Exterior Deck (12'x5')
$895,000 $395
108 3-Level / 2-Bedrooms /
(2) Full & (2) ½ Bathrooms
2,394 (Level-1) Attached 2-Car Garage (21'x19'), Floor Drain; Flex Space (14'x12'); Vestibule; Powder Room

(Level-2) Living Area (17'x13'), Gas Fireplace; Dining Area (14'x13'); Powder Room; Closet; Kitchen (17'x14'): Walk-in Pantry, Large Island w/Seating for 4, Stainless Steel Appliances

(Level-3) Primary Suite: Bedroom (15'x13'), Bathroom: Vanity Sink, Walk-in Shower, Large Walk-in Closet/Shelving; Bedroom #2: (13'x13'), Large Walk-in Closet/Cabinet; Bathroom: Vanity Sink, Shower Over Tub, Linen Closet; Large Closet; Laundry, Shelving/Pole; Exterior Deck (12'x5')
$895,000 $395

I N T E R I O R S

Designed for Seamless Flow and Entertainment

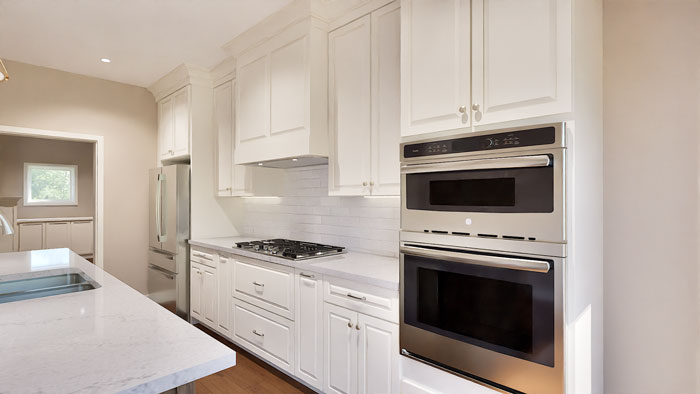
Bright, fluid living areas bridge comfort and upscale hospitality across an exceptional multi-level layout. The gourmet kitchen is centered around an expansive island with integrated seating for four, premium stainless steel appliances, and a walk-in pantry.

Washington Street Floor Plans

THREE-LEVEL PLANS

Units 102, 104, 106, 108:


INCLUDES:
Ground Level Plan
(Garage, Vestibule, Flex Space)
Second Level Plan (Dining, Kitchen, Pantry, Living)
Third Level Plan (Bedrooms, Bath, Private Deck)

Become part of the Community

Whether you’re interested in discussing your options or requesting availability, we’re ready to help you take the next step.

Pamela Bastien
414.397.1795
pbastien@shorewest.com