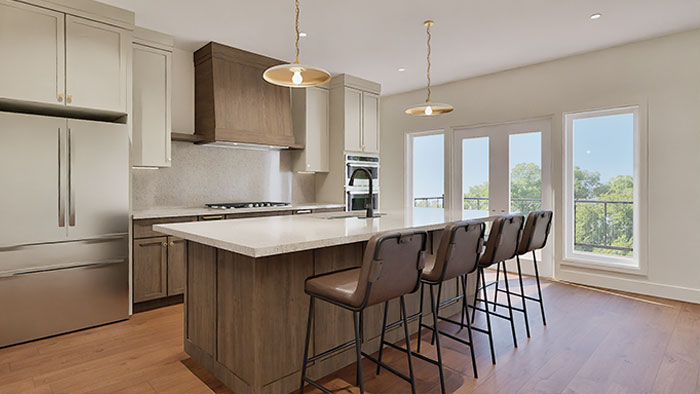
The Seven Hills Collection on Wisconsin Street features seven luxurious multi-level residences designed for premium hospitality, boasting built-in home beverage stations, private dual outdoor living spaces, and full-residence elevator compatibility.
F E A T U R E H I G H L I G H T S
• Attached 2-Car Garage •Large Kitchen Island with Seating for 5 • Gas Fireplace •Walk-In Pantry •Stainless Steel Appliances • Dedicated Den / Lounge & Nook Space •Private Exterior Patio • Optional elevator (All Units)
Unit
Unit Style
Sq Ft
Amenities
List Price
HOA (mo)
301
3-Level / 2-Bedrooms / (2) Full & (2) ½ Bathrooms (Elevator optional)
(Level-3) Living Area (17'x17'), Gas Fireplace; (2) Low Cabinets; Powder Room; Closet; Kitchen (18'x15'): Walk-in Pantry, Large Island w/Seating for 5, Stainless Steel Appliances; Lounge (9'x8'); Exterior Deck (14'x8')
$995,000
$395
303
3-Level / 2-Bedrooms / (2) Full & (2) ½ Bathrooms (Elevator optional)
(Level-3) Living Area (17'x17'), Gas Fireplace; (2) Low Cabinets; Powder Room; Closet; Kitchen (18'x15'): Walk-in Pantry, Large Island w/Seating for 5, Stainless Steel Appliances; Lounge (9'x8'); Exterior Deck (14'x8')
$995,000
$395
305
3-Level / 2-Bedrooms / (2) Full & (2) ½ Bathrooms (Elevator optional)
(Level-3) Living Area (17'x17'), Gas Fireplace; (2) Low Cabinets; Powder Room; Closet; Kitchen (18'x15'): Walk-in Pantry, Large Island w/Seating for 5, Stainless Steel Appliances; Lounge (9'x8'); Exterior Deck (14'x8')
$995,000
$395
307
3-Level / 2-Bedrooms / (2) Full & (2) ½ Bathrooms (Elevator optional)
(Level-3) Living Area (17'x17'), Gas Fireplace; (2) Low Cabinets; Powder Room; Closet; Kitchen (18'x15'): Walk-in Pantry, Large Island w/Seating for 5, Stainless Steel Appliances; Lounge (9'x8'); Exterior Deck (14'x8')
$995,000
$395
309
3-Level / 2-Bedrooms / (2) Full & (2) ½ Bathrooms (Elevator optional)
(Level-3) Living Area (17'x17'), Gas Fireplace; (2) Low Cabinets; Powder Room; Closet; Kitchen (18'x15'): Walk-in Pantry, Large Island w/Seating for 5, Stainless Steel Appliances; Lounge (9'x8'); Exterior Deck (14'x8')
$995,000
$395
311
3-Level / 2-Bedrooms / (2) Full & (2) ½ Bathrooms (Elevator optional)
(Level-3) Living Area (17'x17'), Gas Fireplace; (2) Low Cabinets; Powder Room; Closet; Kitchen (18'x15'): Walk-in Pantry, Large Island w/Seating for 5, Stainless Steel Appliances; Lounge (9'x8'); Exterior Deck (14'x8')
(Level-3) Living Area (17’x17′), Gas Fireplace; (2) Low Cabinets; Powder Room; Closet; Kitchen (18’x15′): Walk-in Pantry, Large Island w/Seating for 5, Stainless Steel Appliances; Lounge (9’x8′); Exterior Deck (14’x8′)
$995,000
$395
303
3-Level / 2-Bedrooms /
(2) Full & (2) ½ Bathrooms (Elevator optional)
(Level-3) Living Area (17’x17′), Gas Fireplace; (2) Low Cabinets; Powder Room; Closet; Kitchen (18’x15′): Walk-in Pantry, Large Island w/Seating for 5, Stainless Steel Appliances; Lounge (9’x8′); Exterior Deck (14’x8′)
$995,000
$395
305
3-Level / 2-Bedrooms /
(2) Full & (2) ½ Bathrooms (Elevator optional)
(Level-3) Living Area (17’x17′), Gas Fireplace; (2) Low Cabinets; Powder Room; Closet; Kitchen (18’x15′): Walk-in Pantry, Large Island w/Seating for 5, Stainless Steel Appliances; Lounge (9’x8′); Exterior Deck (14’x8′)
$995,000
$395
307
3-Level / 2-Bedrooms /
(2) Full & (2) ½ Bathrooms (Elevator optional)
(Level-3) Living Area (17’x17′), Gas Fireplace; (2) Low Cabinets; Powder Room; Closet; Kitchen (18’x15′): Walk-in Pantry, Large Island w/Seating for 5, Stainless Steel Appliances; Lounge (9’x8′); Exterior Deck (14’x8′)
$995,000
$395
309
3-Level / 2-Bedrooms /
(2) Full & (2) ½ Bathrooms (Elevator optional)
(Level-3) Living Area (17’x17′), Gas Fireplace; (2) Low Cabinets; Powder Room; Closet; Kitchen (18’x15′): Walk-in Pantry, Large Island w/Seating for 5, Stainless Steel Appliances; Lounge (9’x8′); Exterior Deck (14’x8′)
$995,000
$395
311
3-Level / 2-Bedrooms /
(2) Full & (2) ½ Bathrooms (Elevator optional)
(Level-3) Living Area (17’x17′), Gas Fireplace; (2) Low Cabinets; Powder Room; Closet; Kitchen (18’x15′): Walk-in Pantry, Large Island w/Seating for 5, Stainless Steel Appliances; Lounge (9’x8′); Exterior Deck (14’x8′)
$995,000
$395
Unit
Unit Style
Sq Ft
Amenities
List Price
HOA (mo)
301
3-Level / 2-Bedrooms /
(2) Full & (2) ½ Bathrooms (Elevator optional)
(Level-3) Living Area (17’x17′), Gas Fireplace; (2) Low Cabinets; Powder Room; Closet; Kitchen (18’x15′): Walk-in Pantry, Large Island w/Seating for 5, Stainless Steel Appliances; Lounge (9’x8′); Exterior Deck (14’x8′)
$995,000
$395
303
3-Level / 2-Bedrooms /
(2) Full & (2) ½ Bathrooms (Elevator optional)
(Level-3) Living Area (17’x17′), Gas Fireplace; (2) Low Cabinets; Powder Room; Closet; Kitchen (18’x15′): Walk-in Pantry, Large Island w/Seating for 5, Stainless Steel Appliances; Lounge (9’x8′); Exterior Deck (14’x8′)
$995,000
$395
305
3-Level / 2-Bedrooms /
(2) Full & (2) ½ Bathrooms (Elevator optional)
(Level-3) Living Area (17’x17′), Gas Fireplace; (2) Low Cabinets; Powder Room; Closet; Kitchen (18’x15′): Walk-in Pantry, Large Island w/Seating for 5, Stainless Steel Appliances; Lounge (9’x8′); Exterior Deck (14’x8′)
$995,000
$395
307
3-Level / 2-Bedrooms /
(2) Full & (2) ½ Bathrooms (Elevator optional)
(Level-3) Living Area (17’x17′), Gas Fireplace; (2) Low Cabinets; Powder Room; Closet; Kitchen (18’x15′): Walk-in Pantry, Large Island w/Seating for 5, Stainless Steel Appliances; Lounge (9’x8′); Exterior Deck (14’x8′)
$995,000
$395
309
3-Level / 2-Bedrooms /
(2) Full & (2) ½ Bathrooms (Elevator optional)
(Level-3) Living Area (17’x17′), Gas Fireplace; (2) Low Cabinets; Powder Room; Closet; Kitchen (18’x15′): Walk-in Pantry, Large Island w/Seating for 5, Stainless Steel Appliances; Lounge (9’x8′); Exterior Deck (14’x8′)
$995,000
$395
311
3-Level / 2-Bedrooms /
(2) Full & (2) ½ Bathrooms (Elevator optional)
(Level-3) Living Area (17’x17′), Gas Fireplace; (2) Low Cabinets; Powder Room; Closet; Kitchen (18’x15′): Walk-in Pantry, Large Island w/Seating for 5, Stainless Steel Appliances; Lounge (9’x8′); Exterior Deck (14’x8′)
$995,000
$395
I N T E R I O R S
Thoughtful Design for Everyday Living
Spacious kitchens with walk-in pantries, large islands with seating, stainless steel appliances, and open living areas designed for comfort and style.
I N T E R I O R S
Thoughtful Design for Everyday Living
Spacious kitchens with walk-in pantries, large islands with seating, stainless steel appliances, and open living areas designed for comfort and style.
[/av_one_half]
Jackson Street Floor Plans
THREE-LEVEL PLANS and FOUR LEVEL PLANS
Units 101 and 103
3 Level
INCLUDES:
Ground Level Plan (Garage/Flex Space) Second (Street) Level Plan (Kitchen, Dining, Living, Bath) Third Level Plan (Bedrooms, Bath, Laundry)
[/av_textblock]
Unit 105
4 Level
INCLUDES: Ground Level Plan (Garage/Optional Elevator) Second Level Plan (Studio Space) Third Level Plan (Kitchen, Living, Dining, Bath) Fourth Level Plan (Bedrooms, Baths & Laundry)
[/av_textblock]
Unit 107
4 Level
INCLUDES: Ground Level Plan (Garage/Optional Elevator) Second Level Plan (Studio Space) Third Level Plan (Kitchen, Living, Dining, Bath) Fourth Level Plan (Bedrooms & Laundry)